
New Construction
Address
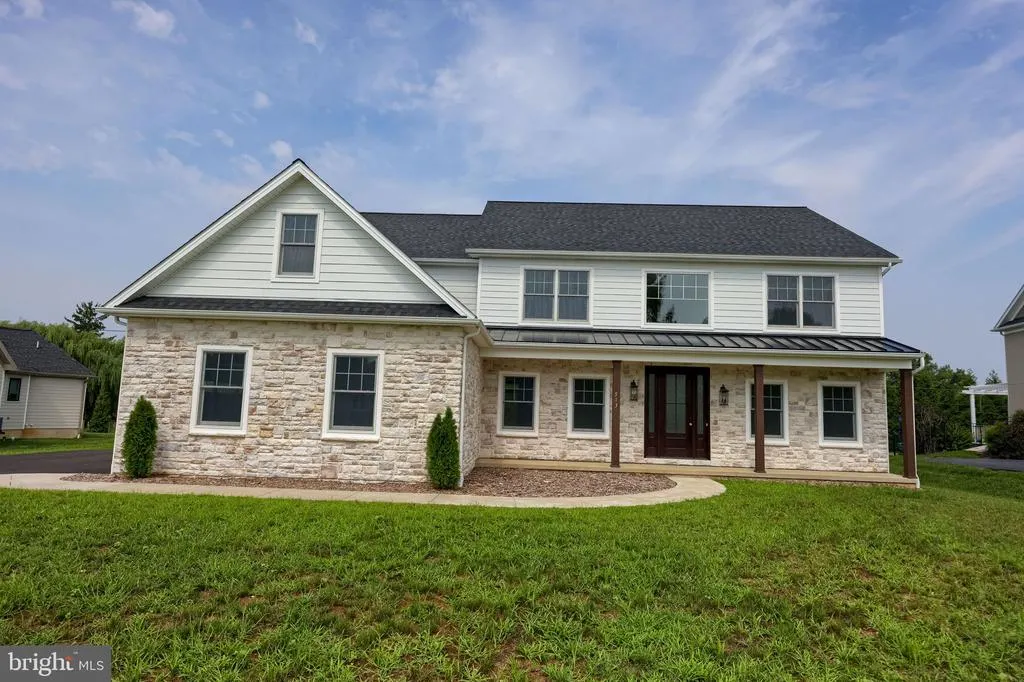
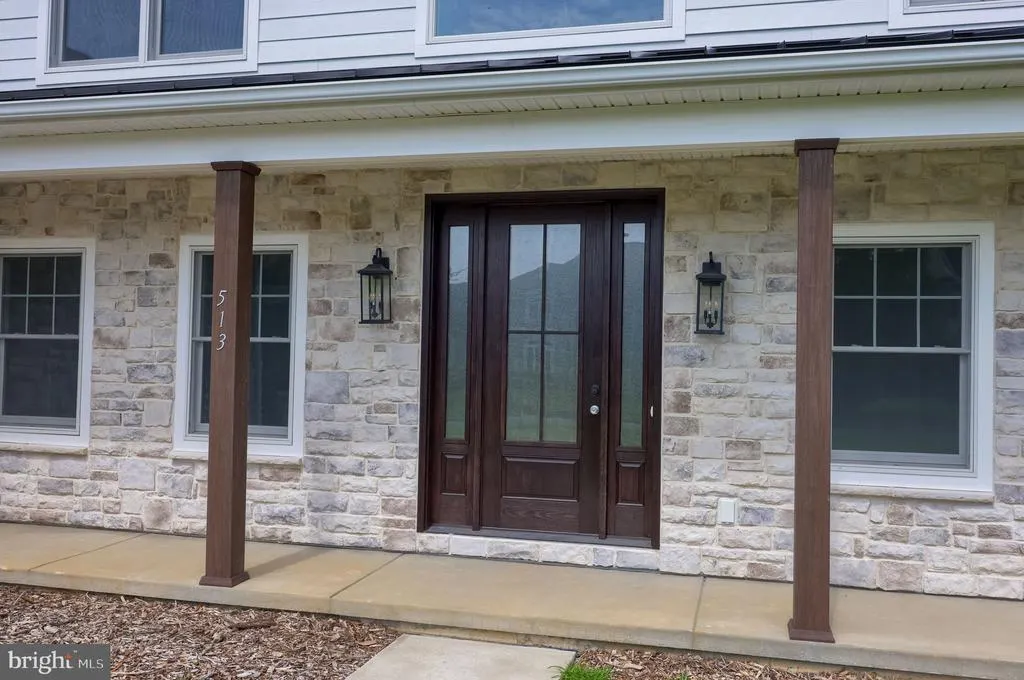
513 Cheltenham Court, Lititz, PA
Price
$ 1,250,000
Property Attributes
- MLS#PALA2093868
- TypeSingle Family
- Listing Status ACTIVE
- CountyLANCASTER
- CityLititz
- AreaManheim Twp
- NeighborhoodWillow Bend Estates
- Zip17543
- StyleCraftsman
- Year Built2026
- Price$ 1,250,000
- Bedrooms4
- Full Bathrooms4
- Half Bathrooms1
- Sqr Footage4896
- Lot Size0.68 Acres
Data Source:
Bright MLS
Property Description
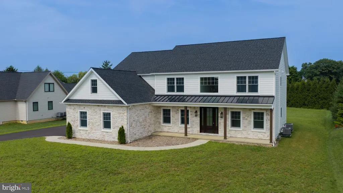
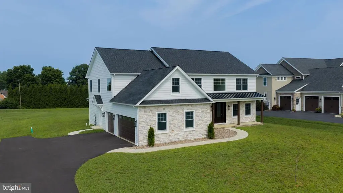
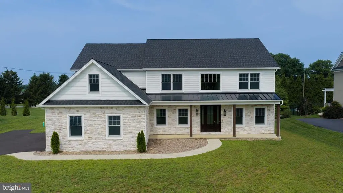
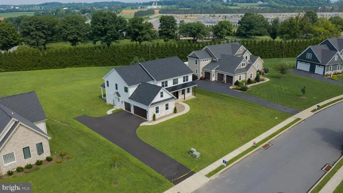
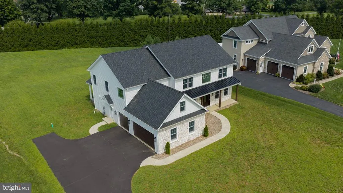
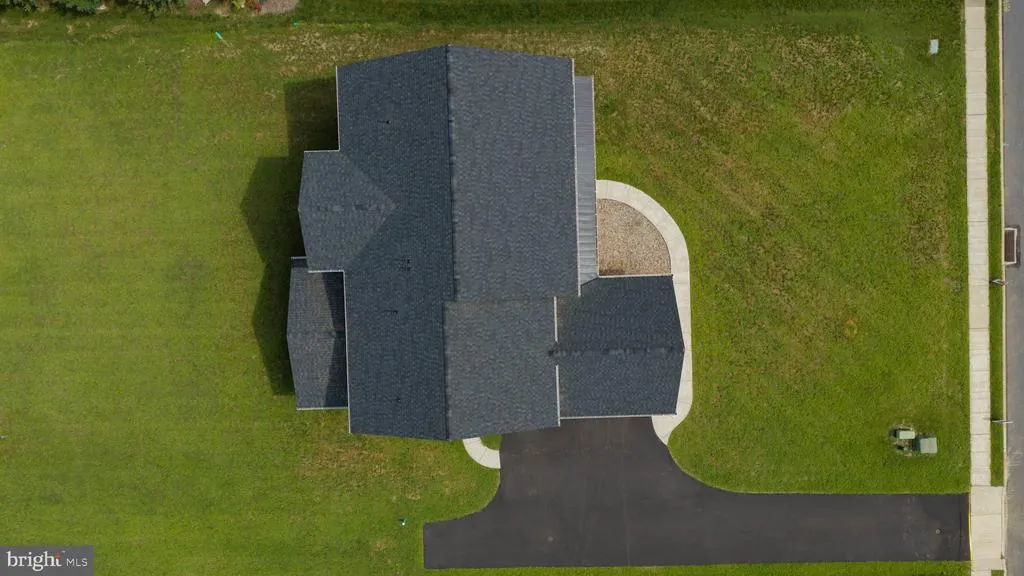
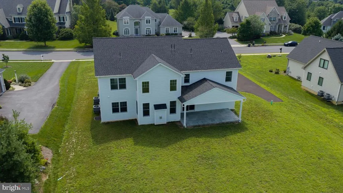
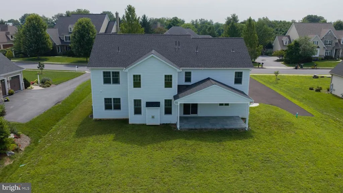
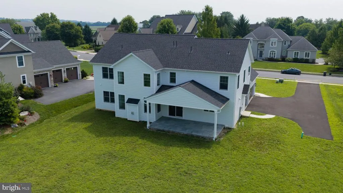
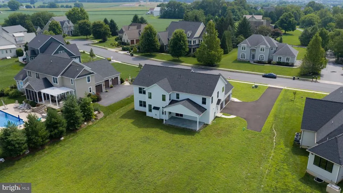
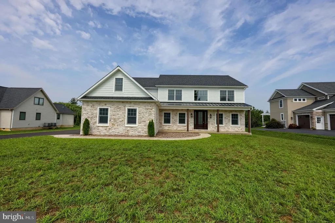
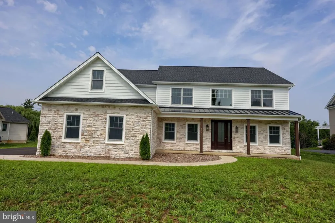
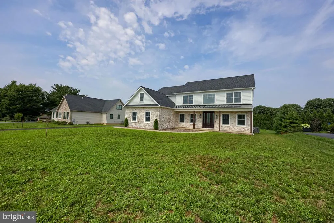
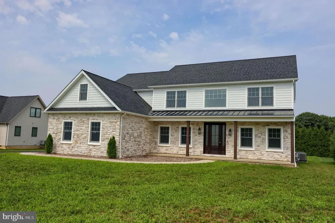
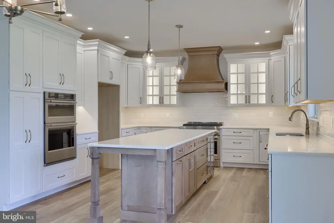
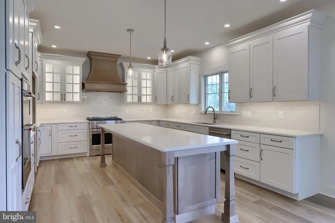
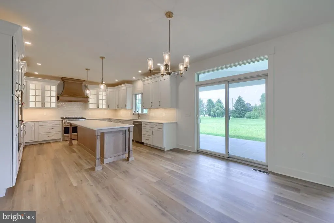
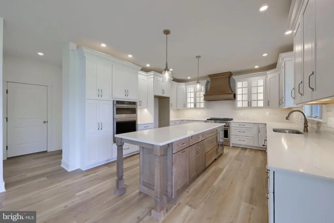
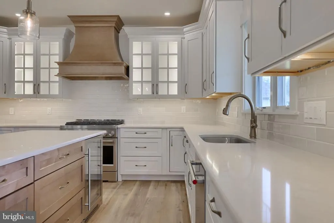
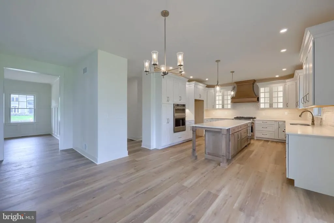
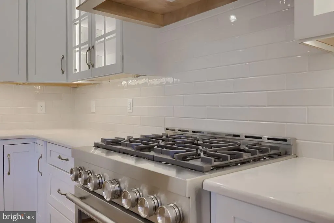
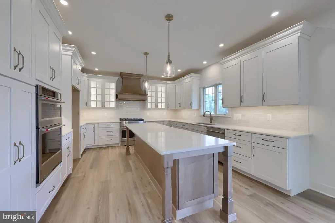
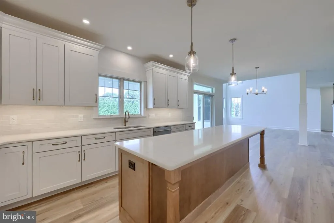
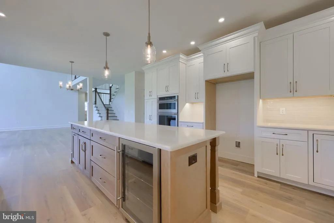
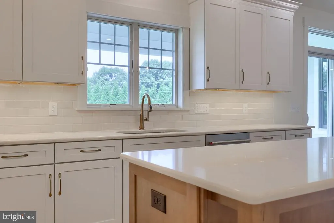
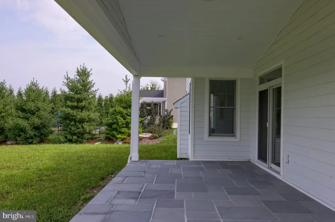
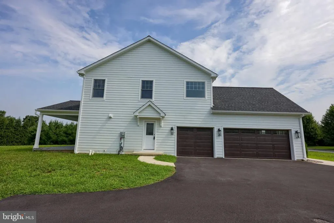
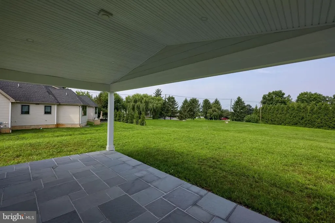
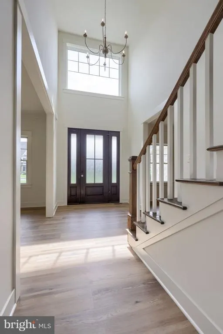
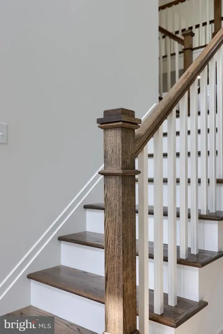
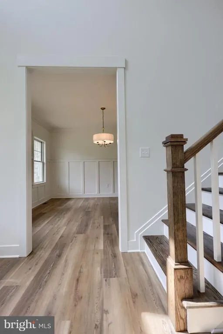
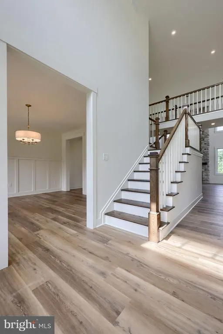
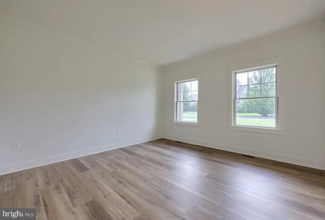
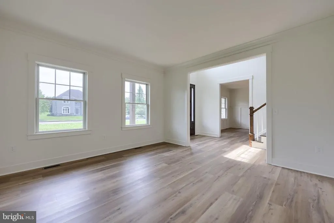
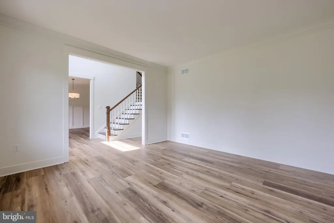
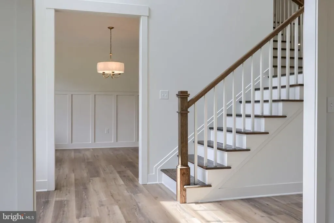
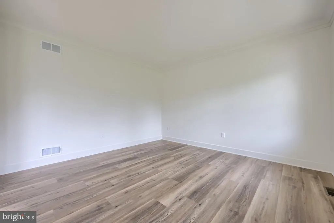
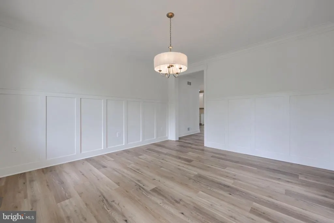
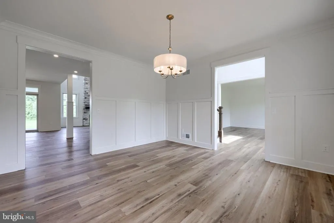
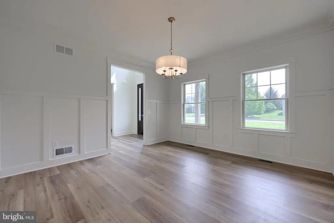
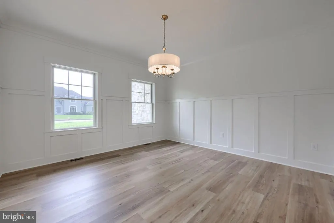
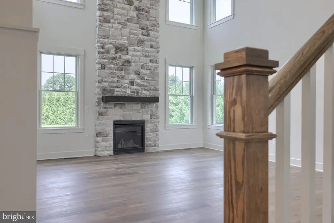
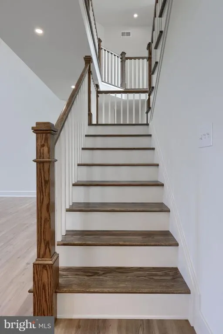
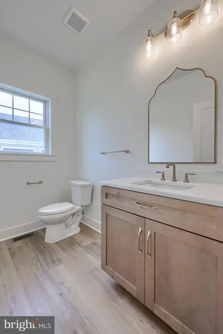
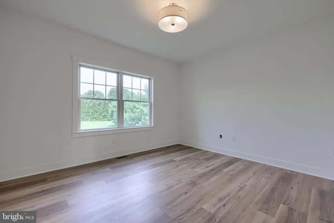
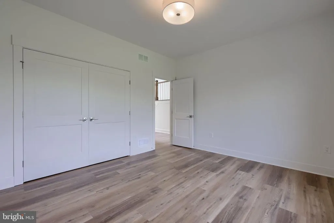
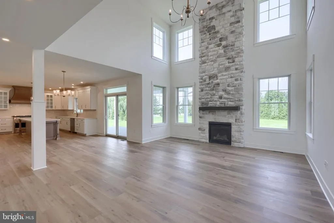
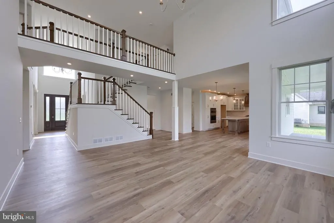
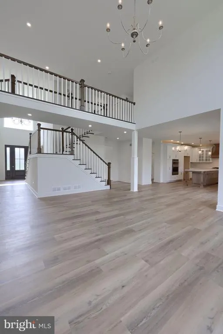
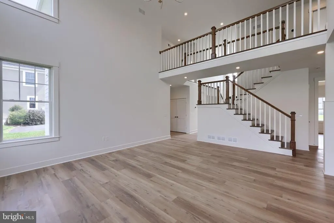
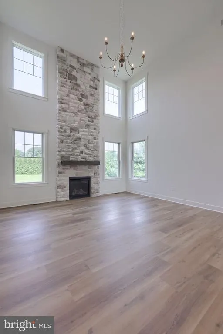
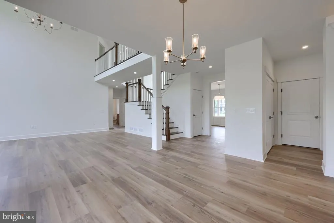
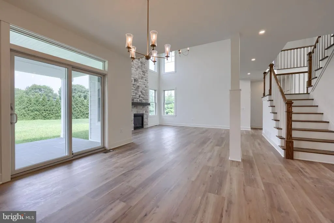
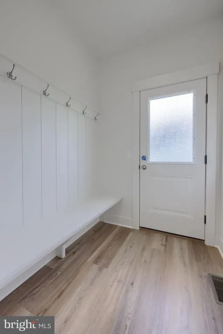
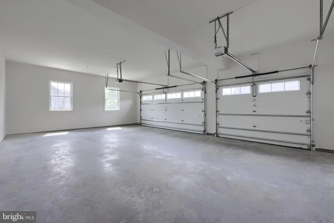
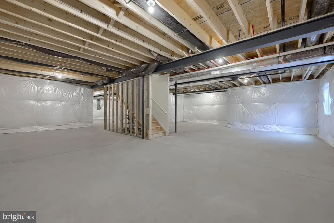
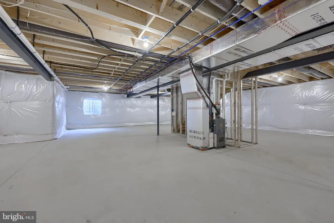
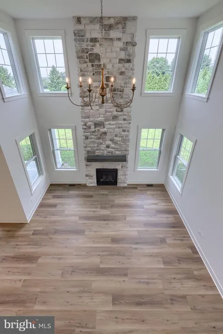
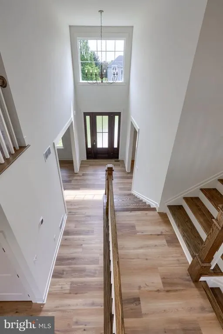
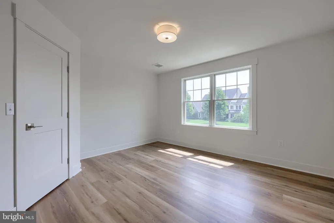
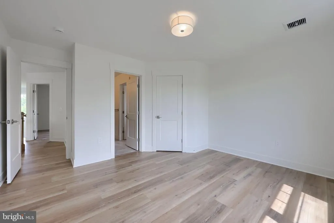
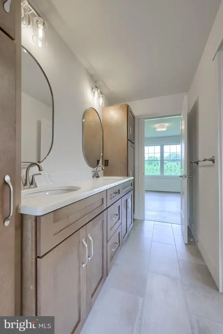
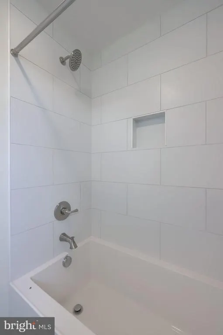
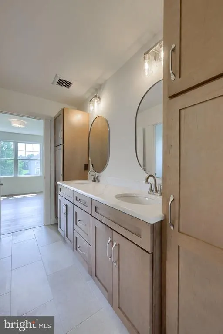
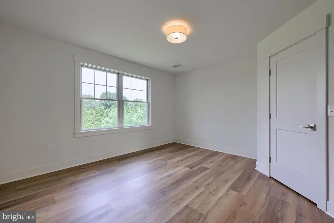
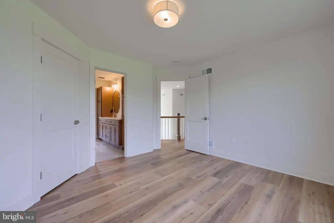
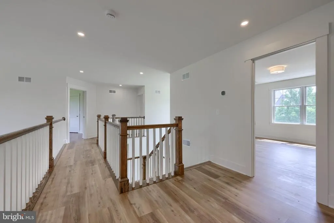
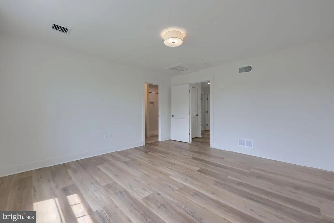
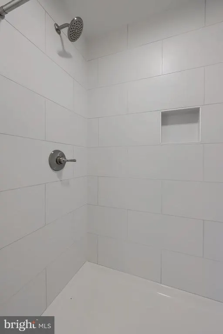
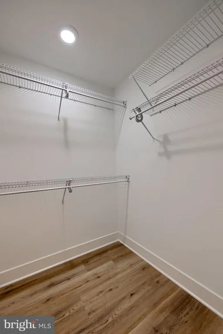
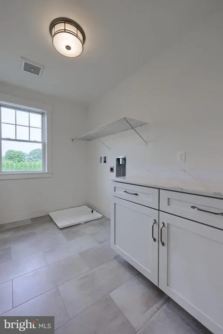
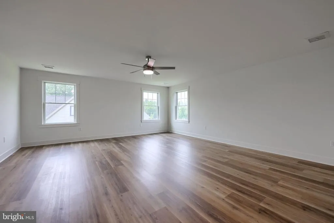
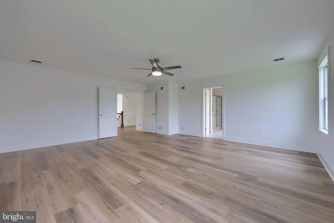
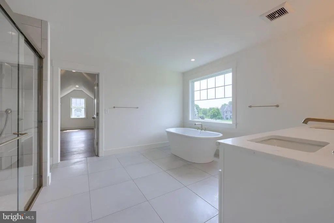
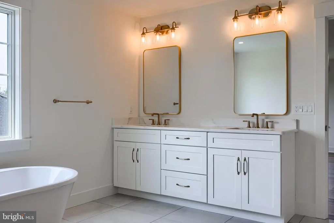
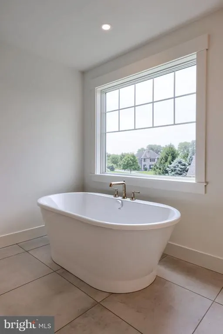
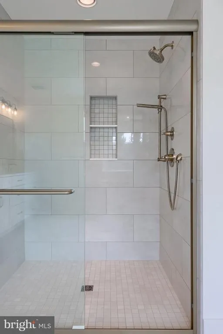
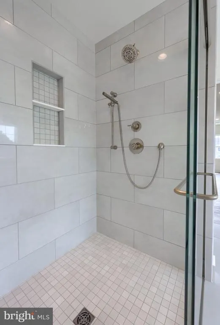
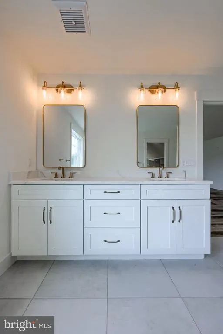
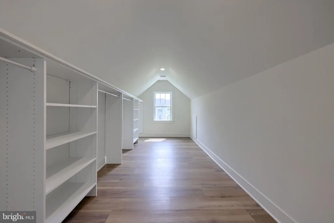
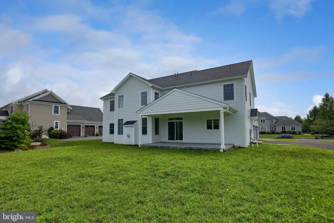
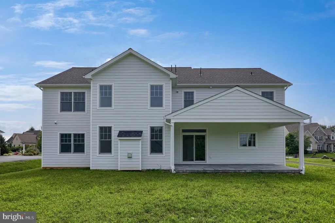
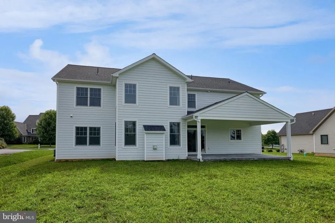
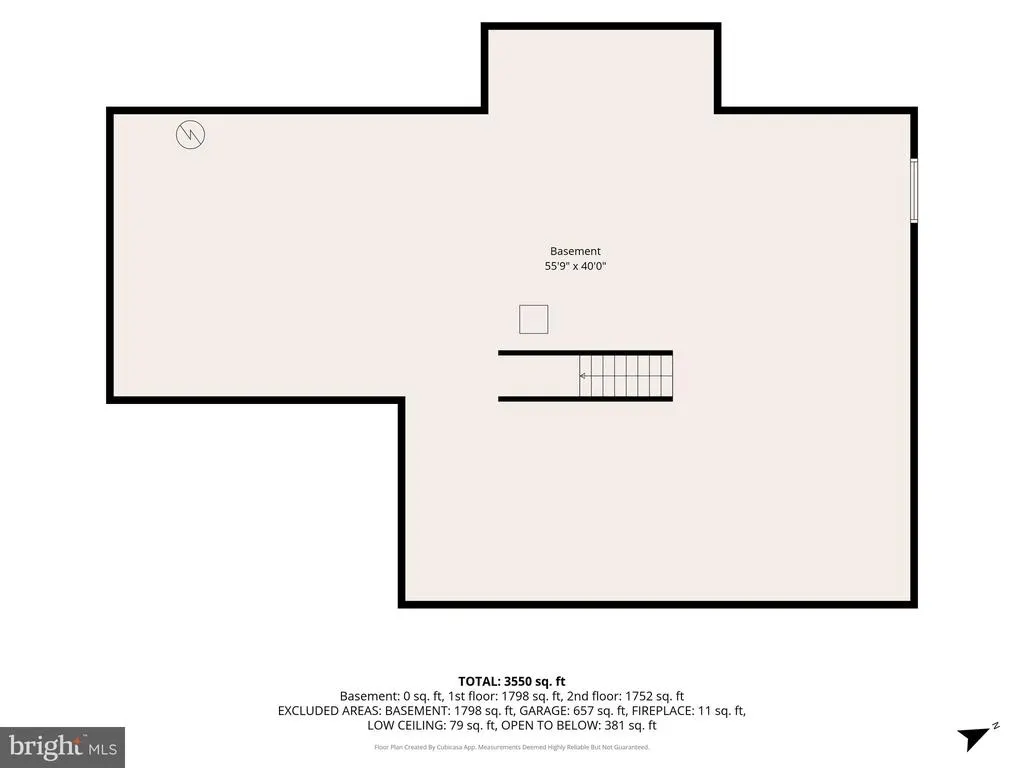
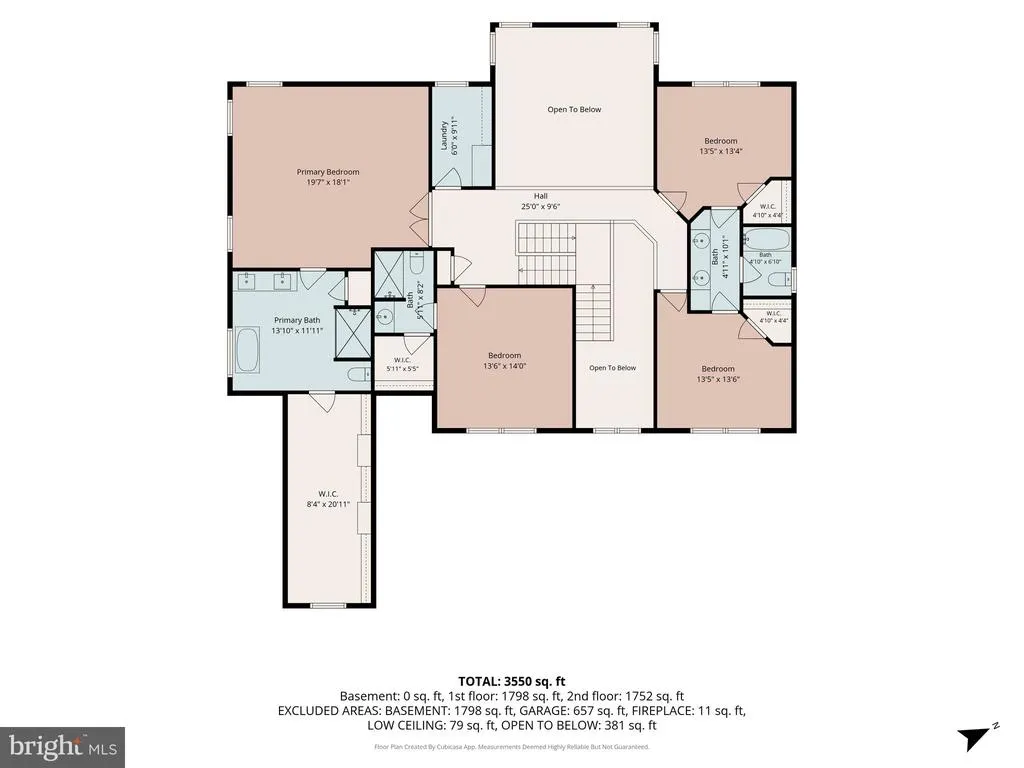
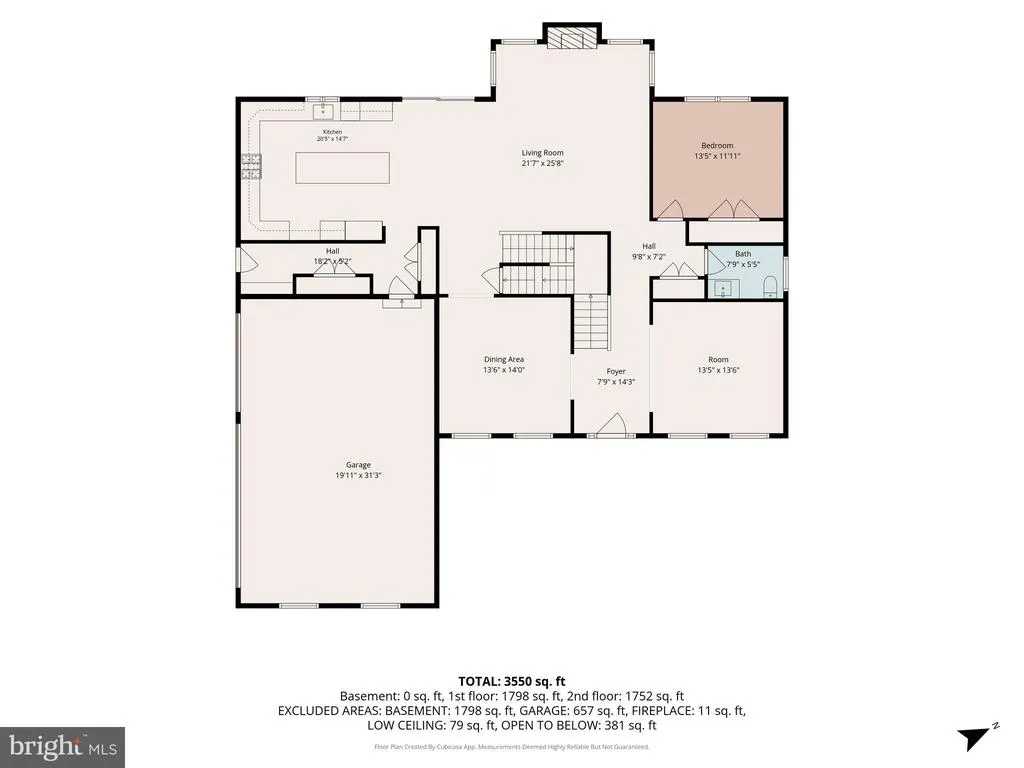
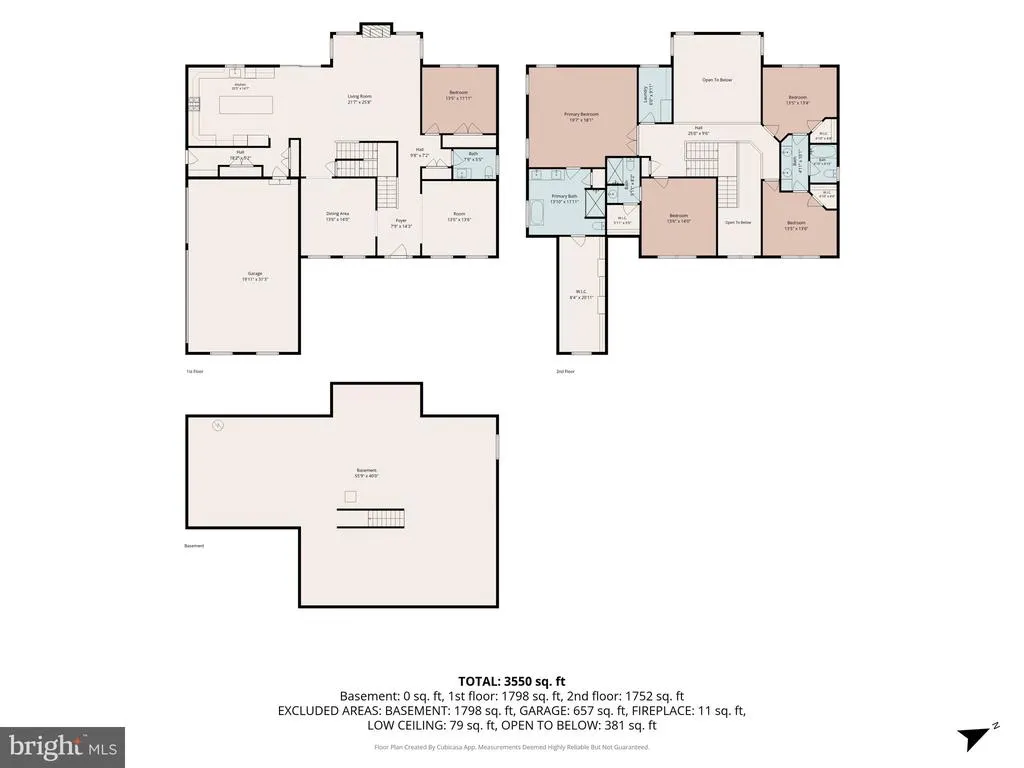
Welcome to this brand new home at 513 Cheltenham Ct. in desirable Manheim Township! Built by Sherman & Walton Inc., building homes since 1954 and one of Lancaster County's oldest builders, this stunning home is certain to please with design and craftsmanship. Situated on 0.68 acre on a quiet cul-de-sac street with No HOA , this 3,896 square foot home has many features, some of which include a large living area, a thoughtfully planned kitchen with all the modern conveniences + under cabinet lighting, lighted upper glass cabinets 6 burner range and quartz counter tops. The great room features a gas fireplace and cathedral ceiling with an adjacent study/home office, half-bath, formal living room or den, dining room and an open foyer with gorgeous stair railings. On the 2nd level you will find 4 bedrooms and 3 full bathrooms. The primary bedroom suite features a large open bedroom, bathroom and walk-in closet. The primary bathroom has a soaking tub, walk-in-tile shower and vanity with double sinks and a massive walk-in-closet. Bedrooms 2 and 3 are spacious, with walk-in-closets and a Jack & Jill bathroom. Bedroom 4 has a private bathroom and walk-in shower. The open railings in the upper hallway overlook the great room and the foyer. Other features of the home include an insulated, finished 3-car garage and the basement that is currently being finished, which will feature a large recreation/flex area with a full bathroom and finished storage closet, plus an unfinished storage area. The covered flagstone patio area in the rear of the home and expansive back yard will be a wonderful place to relax, do some grilling and enjoy life. This home is conveniently located near shopping, schools, food/dining and major routes. Make an appointment to see this home today!
| High School |
|---|
| Manheim Township High School |
| Price History | |
|---|---|
| 8/17/2026 | Listed $1,250,000 |
General Features
| Living Area | 4896 |
|---|---|
| Sewer | Public Sewer |
| Heating | Forced Air |
| Cooling | Heat Pump(s) |
| Utilities | Cable TV Available,Natural Gas Available,Phone Available,Sewer Available,Water Available |
| Possession | Settlement |
| Roof | Architectural Shingle |
| Appliances | Built-In Microwave,Dishwasher,Six Burner Stove,Stainless Steel Appliances,Water Heater |
| Zoning | RESIDENTIAL |
| Garage Spaces | 3.00 |
| Patio/Porch Features | Porch(es),Patio(s) |
| Architectural Style | Craftsman |
| Construction Materials | Cement Siding,HardiPlank Type,Stick Built,Stone |
| School District | MANHEIM TOWNSHIP |
| Year Built | 2026 |
| Electric | 200+ Amp Service |
| Levels | 2 |
| Tax Year | 2026 |
| Ownership | Fee Simple |
| Cool Fuel | Electric |
| Accessibility | 2+ Access Exits |
| County | LANCASTER |
| New Construction | Yes |
| Property Type | Residential |
| HOA | No |
| Subdivision Name | WILLOW BEND ESTATES |
| Garage Y/N | Yes |
| Water Access Y/N | No |
| Other Structures | Above Grade,Below Grade |
| Full Baths | 4 |
| Status | ACTIVE |
| Directions | From Lancaster,Fruitville Pike North,Right on Cheltenham Ct.,property on left. |
| City | LITITZ |
| Senior Community Y/N | No |
| MLS Area | Manheim Twp (10539) |
| Lot Size Units | Square Feet |
| Lot Size Square Feet | 29621.00 |
| Tax Assessed Value | 0.0 |
| Tax Annual Amount | 0.0 |
| Property Condition | Excellent |
| Structure Type | Detached |
| Condo/Coop Association fee Y/N | No |
| Bathrooms Count Main Level | 1.00 |
| Price Per Sq Ft Total AG | 320.84 |
| Acceptable Financing | Cash,Conventional,FHA,VA |
| Additional Parcels Y/N | No |
| Construction Completed Y/N | Yes |
| Historic Y/N | No |
| Lease Considered Y/N | No |
| Vacation Rental Y/N | No |
| Total SQFT | 4896 |
| Builder Name | Sherman & Walton Inc. |
| Standard Status | Active |
| Year Built Source | Estimated |
Interior Features
| Interior Amenities | Bathroom - Soaking Tub,Bathroom - Tub Shower,Bathroom - Walk-In Shower,Breakfast Area,Ceiling Fan(s),Chair Railings,Crown Moldings,Family Room Off Kitchen,Kitchen - Island,Pantry,Primary Bath(s),Rece |
|---|---|
| Heating Fuel | Natural Gas |
| Basement | Poured Concrete |
| Flooring | Luxury Vinyl Plank |
| Total Fireplaces | 1 |
| Fireplace Features | Gas/Propane |
| Hot Water | Natural Gas |
| Basement (Y/N) | Yes |
| Heating Y/N | Yes |
| Window Features | Low-E,Insulated,Screens |
| Fireplace Y/N | Yes |
| Above Grade Finished Area | 3896 |
| Half Baths | 1 |
| Central Air Y/N | No |
| Total Bedrooms | 4 |
| Below Grade Finished Area | 1000 |
| Room Type | Living Room,Dining Room,Primary Bedroom,Bedroom 2,Bedroom 3,Bedroom 4,Kitchen,Foyer,Breakfast Room,Study,Great Room,Primary Bathroom |
| Below Grade Finished Area Unit Type | Square Feet |
| LivingAreaSource | Estimated |
| Laundry Type | Upper Floor |
| Below Grade Unfin Area Units | Square Feet |
| Below Grade Unfin SQFT Source | Assessor |
| Below Grade Finished Area Source | Estimated |
| Bedrooms Count All Upper Levels | 4 |
| Bedrooms Count Upper Level 1 | 4 |
| Bathrooms Half Main Level | 1 |
| Bathrooms Full Upper Level 1 | 3 |
| Bathrooms Full Lower Level 1 | 1 |
| Bathrooms Full All Upper Levels | 3 |
| Bathrooms Full All Lower Levels | 1 |
| Bathrooms Count Upper Level 1 | 3.00 |
| Bathrooms Count Lower Level 1 | 1.00 |
| Bathrooms Count All Upper Levels | 3 |
| Bathrooms Count All Lower Levels | 1 |
| Above Grade Finished Area Source | Estimated |
| Above Grade Finished Area Unit Type | Square Feet |
| Total Baths | 5 |
Exterior Features
| Exterior Amenities | Sidewalks |
|---|---|
| Pool | No Pool |
| Water Source | Public |
| Total Parking Spaces | 3 |
| Garage Features | Garage - Side Entry |
| Type of Parking | Attached Garage |
| Foundation Details | Concrete Perimeter,Passive Radon Mitigation |
| Water View Y/N | No |
| Lot Dimensions | 0.00 x 0.00 |
| Lot Size Acres | 0.68 |
| Road Surface Type | Black Top |
| Lot Size Source | Assessor |
| Waterfront Y/N | No |
| Door Features | Sliding Glass,Insulated |
| Navigable Water Y/N | No |
| Water Oriented Y/N | No |
| # of Attached Garage Spaces | 3 |
| LotDimensionsSource | Assessor |
Room Details
| Room | Dimensions | Level | Flooring | Details |
|---|---|---|---|---|
| Bedroom 2 | Upper 1 | Flooring - Luxury Vinyl Plank,Jack and Jill Bathroom,Walk-In Closet(s) | ||
| Bedroom 3 | Upper 1 | Flooring - Luxury Vinyl Plank,Jack and Jill Bathroom,Walk-In Closet(s) | ||
| Bedroom 4 | Upper 1 | Bathroom - Walk-In Shower,Flooring - Luxury Vinyl Plank,Walk-In Closet(s),Attached Bathroom | ||
| Breakfast Room | Main | |||
| Dining Room | Main | Crown Molding,Flooring - Luxury Vinyl Plank | ||
| Foyer | Main | Flooring - Luxury Vinyl Plank | ||
| Great Room | Main | Flooring - Luxury Vinyl Plank,Fireplace - Gas,Lighting - Recessed | ||
| Kitchen | Main | Countertop(s) - Quartz,Crown Molding,Double Sink,Flooring - Luxury Vinyl Plank,Lighting - LED,Lighting - Recessed,Island | ||
| Living Room | Main | Crown Molding,Flooring - Luxury Vinyl Plank | ||
| Primary Bathroom | Upper 1 | Bathroom - Walk-In Shower,Countertop(s) - Quartz,Flooring - Luxury Vinyl Plank,Lighting - Recessed,Double Sink | ||
| Primary Bedroom | Upper 1 | Ceiling Fan(s),Flooring - Luxury Vinyl Plank,Walk-In Closet(s) | ||
| Study | Main | Flooring - Luxury Vinyl Plank |
Amenities
- Foreclosure
- Views
- Short Sale
- New Construction
- Adult 55+
- Lease To Own
- No HOA Fees
- Furnished
- Primary On Main
- Air Conditioning
- Seller Finance
- Green
- Fixer Upper
- Horse
- Golf
- Fireplace
- Deck
- Garage
- Basement
- Pool
Property vs Single Family Average in 17543
Price
Year Built
Visits
 © BRIGHT, All Rights Reserved
